Project Details
| Client | E-Factor Group |
| Location | St James Square, Grimsby |
| Duration | 35 Weeks |
| Type of Work | Refurbishment |
| Contract Type | JCT Standard Building Contract with Contractor Design |
| Value | £2 Million |
| Size | 1390m² |
| Architect | ID Architecture |
Description
Bringing New Life to a Landmark

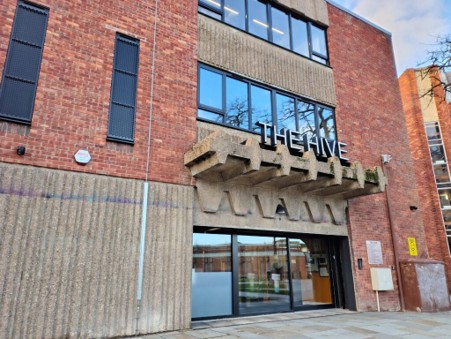
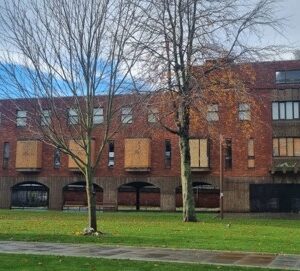
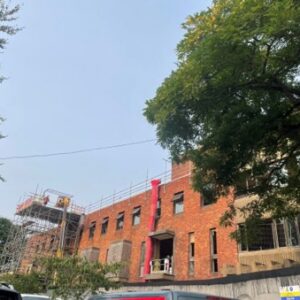
Standing proudly opposite the historic Grimsby Minster, St James House had stood vacant for several years, becoming one of the town centre’s most prominent eyesores. With boarded-up windows, leaking roofs and a deteriorating structure, the building had fallen into significant disrepair.
E-Factor Group recognised its potential and set out to transform the redundant property into a vibrant commercial destination that would support local businesses and play a key role in the ongoing regeneration of Grimsby town centre.
Appointed as Main Contractor, Gelder delivered the complete refurbishment, creating modern office accommodation and flexible commercial space while carefully preserving the building’s distinctive industrial character. The result is a thriving business hub that has quickly become a catalyst for investment and economic growth.
Points to Consider
Transforming a vacant town centre landmark presented several complex challenges, all of which required careful planning, technical expertise and close collaboration.
Structural Complexity
Installing new structural staircases within the existing building required extensive investigation due to limited information on the original construction. Working closely with the design team, Gelder safely delivered the structural alterations while protecting the integrity of the existing building.
Live Town Centre Environment
Located directly opposite Grimsby Minster and surrounded by busy pedestrian routes, the project demanded meticulous coordination of deliveries, logistics and public safety to minimise disruption throughout the construction programme.
Delivering Value
Working within a tightly controlled budget, the team balanced programme, quality and cost without compromising on the client’s vision, successfully delivering the project safely, on time and within budget.
Solutions & Technical Delivery
The refurbishment has created a high-quality commercial environment designed for today’s businesses while respecting the character of the original building.
Contractor Design Responsibility
The Gelder Group managed the complete design and coordination of the Mechanical and Electrical services, ensuring the building delivers the flexibility, efficiency and performance expected by modern occupiers.
Flexible Commercial Space
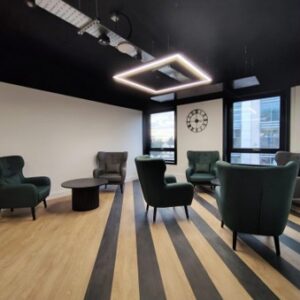
Bright contemporary office suites, collaborative breakout areas, meeting facilities and versatile commercial units have created an attractive environment for businesses, retailers and community organisations.
Accessibility
Accessibility improvements were incorporated throughout the building, creating an inclusive environment that can be enjoyed by all users.
Supporting the Local Economy
Approximately 80% of the project value was delivered through local subcontractors and suppliers, helping to support employment and investment across North East Lincolnshire.
The People Behind the Project
The success of St James House reflects The Gelder Groups collaborative approach to construction. Working closely with E-Factor Group, ID Architecture, Alan Wood & Partners and an experienced network of local subcontractors, the project team overcame structural, logistical and programme challenges to deliver an exceptional refurbishment.
By combining technical expertise with proactive problem-solving and strong communication, the team transformed a neglected building into one of Grimsby’s most successful commercial regeneration projects.
Community Impact
St James House has become a cornerstone of Grimsby’s regeneration.
The development now provides modern office accommodation, flexible commercial units, meeting facilities and collaborative workspaces that support a diverse range of businesses and community organisations.
All 18 office suites were fully occupied shortly after completion, creating a waiting list for future tenants. The building also provides a permanent home for the NSPCC Family Centre, with further investment planned through the creation of a new conference and business centre.
By restoring a landmark building, attracting new businesses and increasing footfall within the town centre, the project is delivering lasting economic and social value for the local community.
Councillor Philip Jackson
Leader North East Lincolnshire Council
“This shows the council was right to have faith in this building and support it being brought back into use. It was an eyesore, but now it looks brilliant and it is bringing people here into the town centre. People can now see the change happening.”