Project Details
| Client | Lincolnshire Gateway Academies Trust |
| Location | Toll Bar Academy – Waltham |
| Duration | 10 Weeks |
| Type of Work | Conversion |
| Contract Type | JCT Minor Works Building Contract with Contractor’s Design Portions |
| Value | £263,000 |
| Size | 200m² |
| Architect | Richard Eves |
Description
Project Background
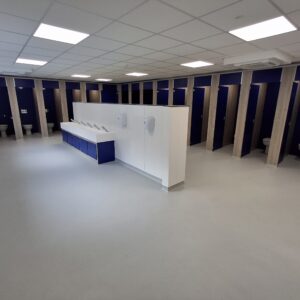
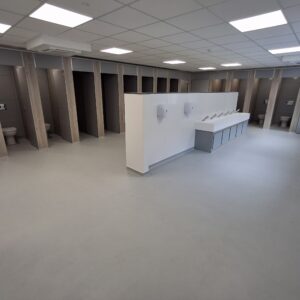
Gelder Group was appointed to transform two existing classrooms and a plant store at Toll Bar Academy into a new toilet block serving the entire school.
The project involved the complete refurbishment and reconfiguration of the existing spaces to create a modern, high-quality toilet facility suitable for pupils and staff.
The works required careful planning and coordination to maximise the use of the existing space while incorporating the required facilities, services and finishes within the available footprint.
Challenges
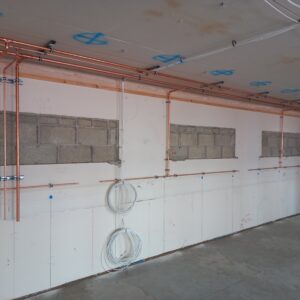
A key challenge was creating 32 toilets within two existing rooms, while ensuring that the necessary drainage design and associated services could be successfully accommodated within the available space.
Live Environment
The works were undertaken within a live school environment, requiring careful planning and coordination to maintain a safe working environment while minimising disruption to the school’s day-to-day operations.
Tight Deadline
The project was also subject to a particularly tight and immovable programme. The works needed to be fully completed by 2 September, allowing the school to reopen and students to return on 3 September.
This critical deadline required close management of the programme, procurement, subcontractors and site resources throughout the project, with all parties working collaboratively to ensure the facility was ready for the start of the new school term.
Solutions
Gelder Group worked closely with the design team and supply chain to develop a practical solution that maximised the available space while meeting the required technical, regulatory and operational standards.
The drainage design was carefully coordinated within the existing building footprint, allowing 32 toilets and associated facilities to be successfully incorporated into the two existing rooms.
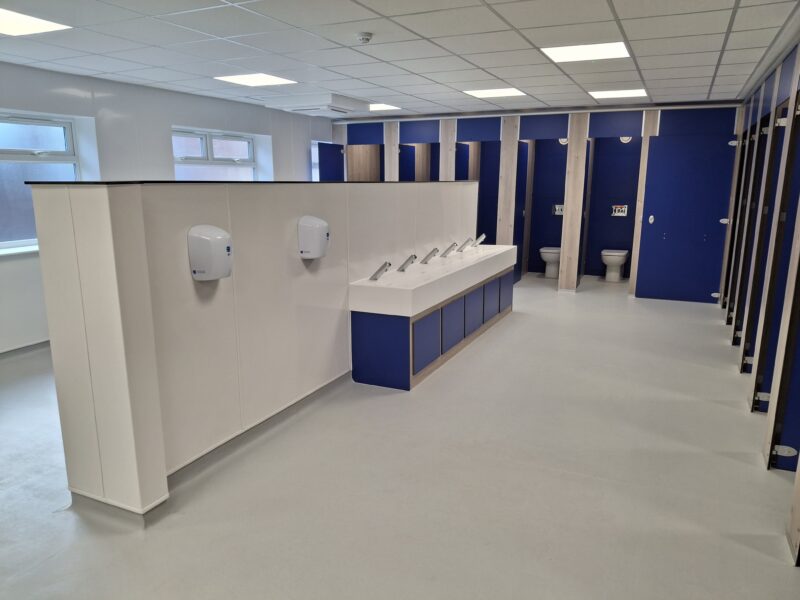
The former classrooms and plant store were transformed into a modern and functional toilet block, with new fixtures, fittings and finishes providing a durable, high-quality facility designed to withstand the demands of a busy school environment.
Careful sequencing of the works enabled the project to progress efficiently, with resources and activities coordinated to maintain momentum and protect the critical completion date.
Project Management
The project was carefully managed from commencement through to completion, with close coordination between the client, design team, subcontractors, supply chain and school stakeholders.
Working within a live educational environment required robust health and safety management, effective communication and careful consideration of the school’s ongoing activities.
The programme was closely monitored throughout the works, with procurement and site activities carefully coordinated to ensure that the 2 September completion date was achieved.
Despite the challenges associated with working within an existing building, the complexity of the drainage installation and the tight programme, all key dates were met and the project was delivered within budget.
Particular attention was given to the quality of workmanship and finish, resulting in a high-quality completed facility.
Benefits
The completed project has provided Toll Bar Academy with a modern, purpose-designed toilet facility that meets the needs of pupils and staff.
The project was successfully delivered within the agreed budget and 10-week programme, with the facility completed on 2 September, ready for students to return to school the following day.
The new facilities have significantly improved the school’s toilet provision and provide a modern, durable and functional environment for pupils and staff.
Since handover, the facility has been performing well, with the client, students and staff extremely happy with the finished product.
The project demonstrates Gelder Group’s ability to deliver complex refurbishment and remodelling works within existing education facilities, including projects undertaken in live school environments with challenging space constraints and immovable completion deadlines.
Client Feedback
The project received excellent feedback from the client, with all areas of the client feedback form receiving a 5/5 rating.