Project Details
| Client | William Hunt Consulting |
| Location | Penistone Sheffield |
| Duration | 12 Weeks |
| Type of Work | Restoration |
| Contract Type | Insurance Works |
| Value | £176K |
| Architect | Jeff Gaucher |
Description
Turning Vision into Reality
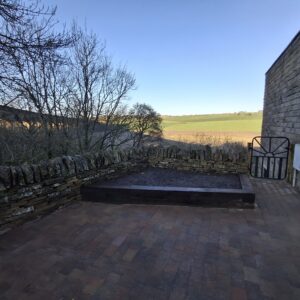
The Penistone project was driven by an urgent structural need following severe flooding that caused a critical retaining wall—supporting the client’s driveway and adjacent decking area—to begin collapsing down a steep embankment. The client required a rapid, safe, and technically robust solution to rebuild the wall, reinstate the driveway, and ensure long-term stability of the surrounding landscape.
Working closely with the architect and structural consultants, Gelder Group delivered a fully engineered reconstruction that not only restored the site but significantly improved its safety, functionality, and aesthetic quality. Despite the complex site conditions and live design challenges, the team completed the project two weeks ahead of schedule.
Points to Consider
Rebuilding a 5-metre retaining wall on a steep slope in a residential environment required exceptional planning, ingenuity, and adaptability. The team navigated three key challenges:
Difficult Topography
The steep embankment meant all materials had to be handled from the upper driveway level, with extremely limited manoeuvring room for machinery. Careful sequencing and logistics planning were essential to maintain safety and efficiency.
Live Design Modifications
Ground bearing tests revealed the existing conditions were unsuitable for the originally proposed piled foundations. This required real-time design adjustments, collaboration between stakeholders, and swift decision-making to keep the project progressing.
Time Pressure
As insurance works, the project carried year-end completion pressures. Despite design changes and constrained site access, the team accelerated delivery and ultimately finished two weeks early.
Solutions & Technical Specifications
Gelder Group delivered a durable, visually sympathetic, and technically advanced retaining structure tailored to the unique demands of the site.
A Cohesive Structural & Aesthetic Design:

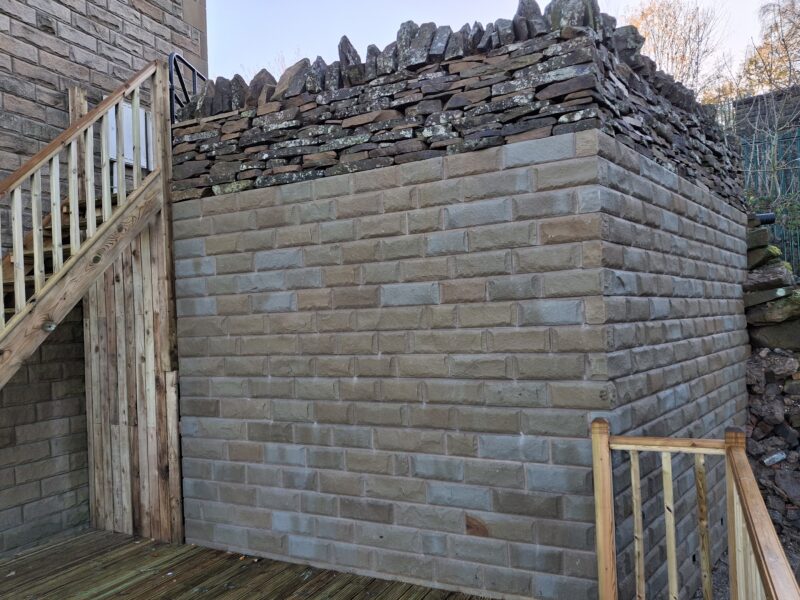
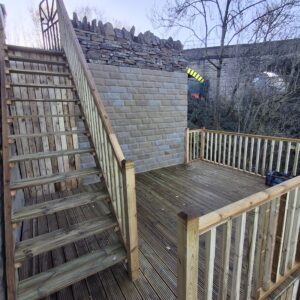
- The lower section of the wall was rebuilt using new stone carefully selected to match the neighbouring property, ensuring a natural and cohesive appearance.
- The upper section supporting the driveway was finished with a complementary dry-stone wall, enhancing both stability and kerb appeal.
Enhanced Drainage Infrastructure:
- A new drainage system was installed along the base of the retaining wall, allowing water to move freely through the driveway surface.
- This prevents water buildup behind the wall—one of the primary causes of historic failure.
Lightweight Structural Fill:
- Filcor (structural expanded polystyrene) was used as a mass-fill solution to reduce earth pressure acting upon the rear of the wall.
- This innovative material provided stability while minimising load on the embankment.
Improved Outdoor Functionality:
- The surrounding decking platform was rebuilt and extended.
- Two new staircases were constructed, providing safer, easier access to lower decking levels.
The People Behind the Project
The success of the Penistone retaining wall project is a testament to Gelder Group’s practical expertise and collaborative, solution-driven mindset. Effective communication between our site team, architect, structural engineers, suppliers, and the client ensured that design changes were resolved quickly and without compromising quality.
Health and safety remained paramount throughout, given the steep slope, confined access, and partial demolition work. Rigorous planning and competent supervision ensured that the works were executed safely and efficiently from start to finish.
Client Review
The client has expressed their delight with the finished result, praising the quality of workmanship and the team’s ability to deliver under challenging conditions.